
Commercial Solar Carports:
Structural Engineering and PE Stamping Requirements
Why Commercial Properties Choose Solar Carports
Why Carport Structural Engineering Is Different
Rooftop solar installations leverage an existing structure. The PE’s job is to verify the existing roof can handle the additional load. For commercial solar carports, there is no existing structure. The client typically specifies the preferred foundation type. Barun performs the calculations and produces the drawings within the defined scope of work, working from provided or assumed soil parameters rather than independent geotechnical investigation.
Foundation design
Carport columns transfer wind, snow, and dead loads directly to the ground. Foundation design requires soil bearing assumptions and embedment depth calculations.
Wind load calculations
Wind load calculations per ASCE 7 must account for the carport's height, geometry, location, and local wind speed. Florida and coastal installations require ASCE 7-22 wind calculations. Miami-Dade County has specific wind load requirements that go beyond state minimums.
Snow load analysis
In northern states — Illinois, Pennsylvania, Colorado — snow accumulation on a commercial solar carport structure must be calculated and accounted for in the structural design.
Column and beam design
The structural steel or aluminum framing members that support the solar array must be sized for combined loads. Connection details — bolted or welded — must be designed and documented. Every structural member gets calculated, drawn, and stamped.
PE Stamping Requirements for Commercial Solar Carports
Most jurisdictions require PE stamped structural drawings for commercial solar carport installations regardless of system size.
The stamped structural package typically includes:
- Foundation plan with embedment depths and base plate details
- Structural framing plan with column, beam, and purlin sizing
- Wind load calculations per ASCE 7 for the specific jurisdiction
- Snow load analysis where applicable
- Connection details for all structural members
- Carport canopy geometry and panel layout
Every sheet is stamped and signed by a licensed structural PE.
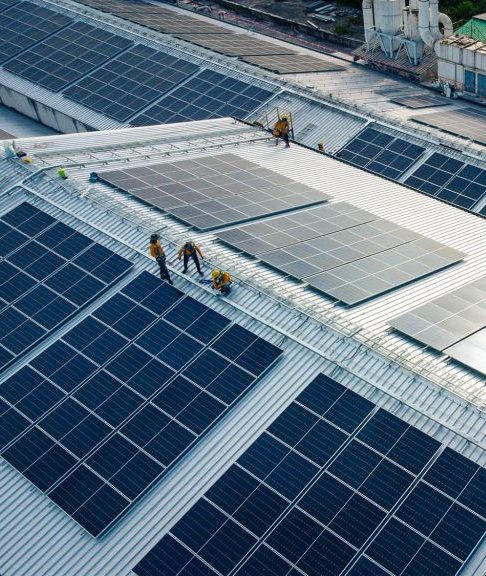
Virginia Commercial Rooftop, 53.46 kW
AHJ required truss capacity verification and concentrated load analysis for the ballast tray system after the interconnection application was already on file. Requirements hadn't been enforced in that jurisdiction on prior commercial solar projects.
- Supplemental point load analysis using original truss calculations and manufacturer load documentation
- No changes required to the electrical plan set or array configuration
- Queue position preserved
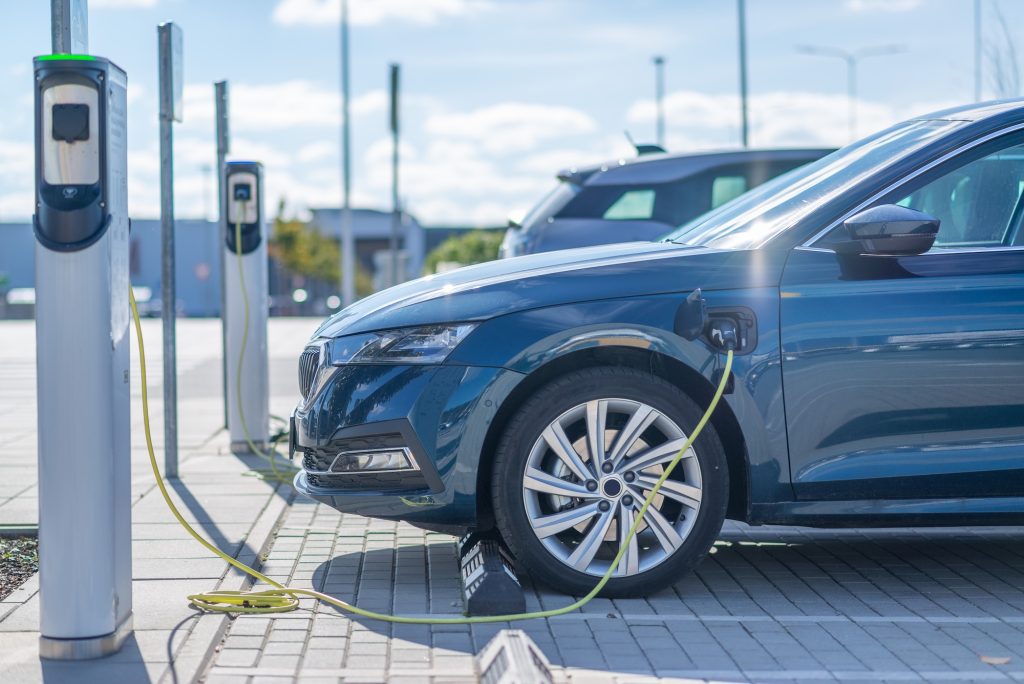
EV Charging Integration
Commercial solar carports are increasingly designed to integrate EV charging infrastructure. The structural design must account for additional conduit routing, electrical equipment mounting, and in some cases the added dead load of EV charging equipment.
The electrical engineering scope expands to include:
- EV charging load calculations
- Single-line diagram reflecting the combined solar and EV charging system
- NEC Article 690 compliance for the PV system
- NEC Article 625 compliance for EV charging equipment
Commercial solar carport projects require jurisdiction-specific structural engineering for every installation:
California
seismic load requirements in addition to wind and snow
Florida
ASCE 7-22 wind calculations
Illinois and Colorado
snow load analysis
New Jersey
specific municipal requirements beyond state code
Get Your Commercial Solar Carport Engineering Started
If your commercial solar carport project needs PE stamped structural and electrical engineering, Barun Corp produces complete carport engineering packages — foundation design, wind and snow load calculations, structural drawings, electrical SLD, and permit-ready documentation — for commercial properties across all 50 states.
Contact our engineering team for a quote on commercial solar carport design and permitting services.
Frequently Asked Questions
Do commercial solar carports require PE stamped structural drawings?
Yes. Most jurisdictions require PE stamped structural drawings for commercial solar carport installations regardless of system size. The structural scope — foundation design, wind load calculations, column and beam sizing — requires a licensed structural PE. A permit service or design software cannot produce stamped structural drawings that satisfy building department review.
What structural loads must a commercial solar carport be designed for?
How does foundation design work for a commercial solar carport?
Carport column foundations transfer wind, snow, and dead loads to the ground. Foundation design requires soil bearing capacity assumptions, embedment depth calculations, and base plate design. In some jurisdictions, geotechnical input is required before foundation design can be completed.